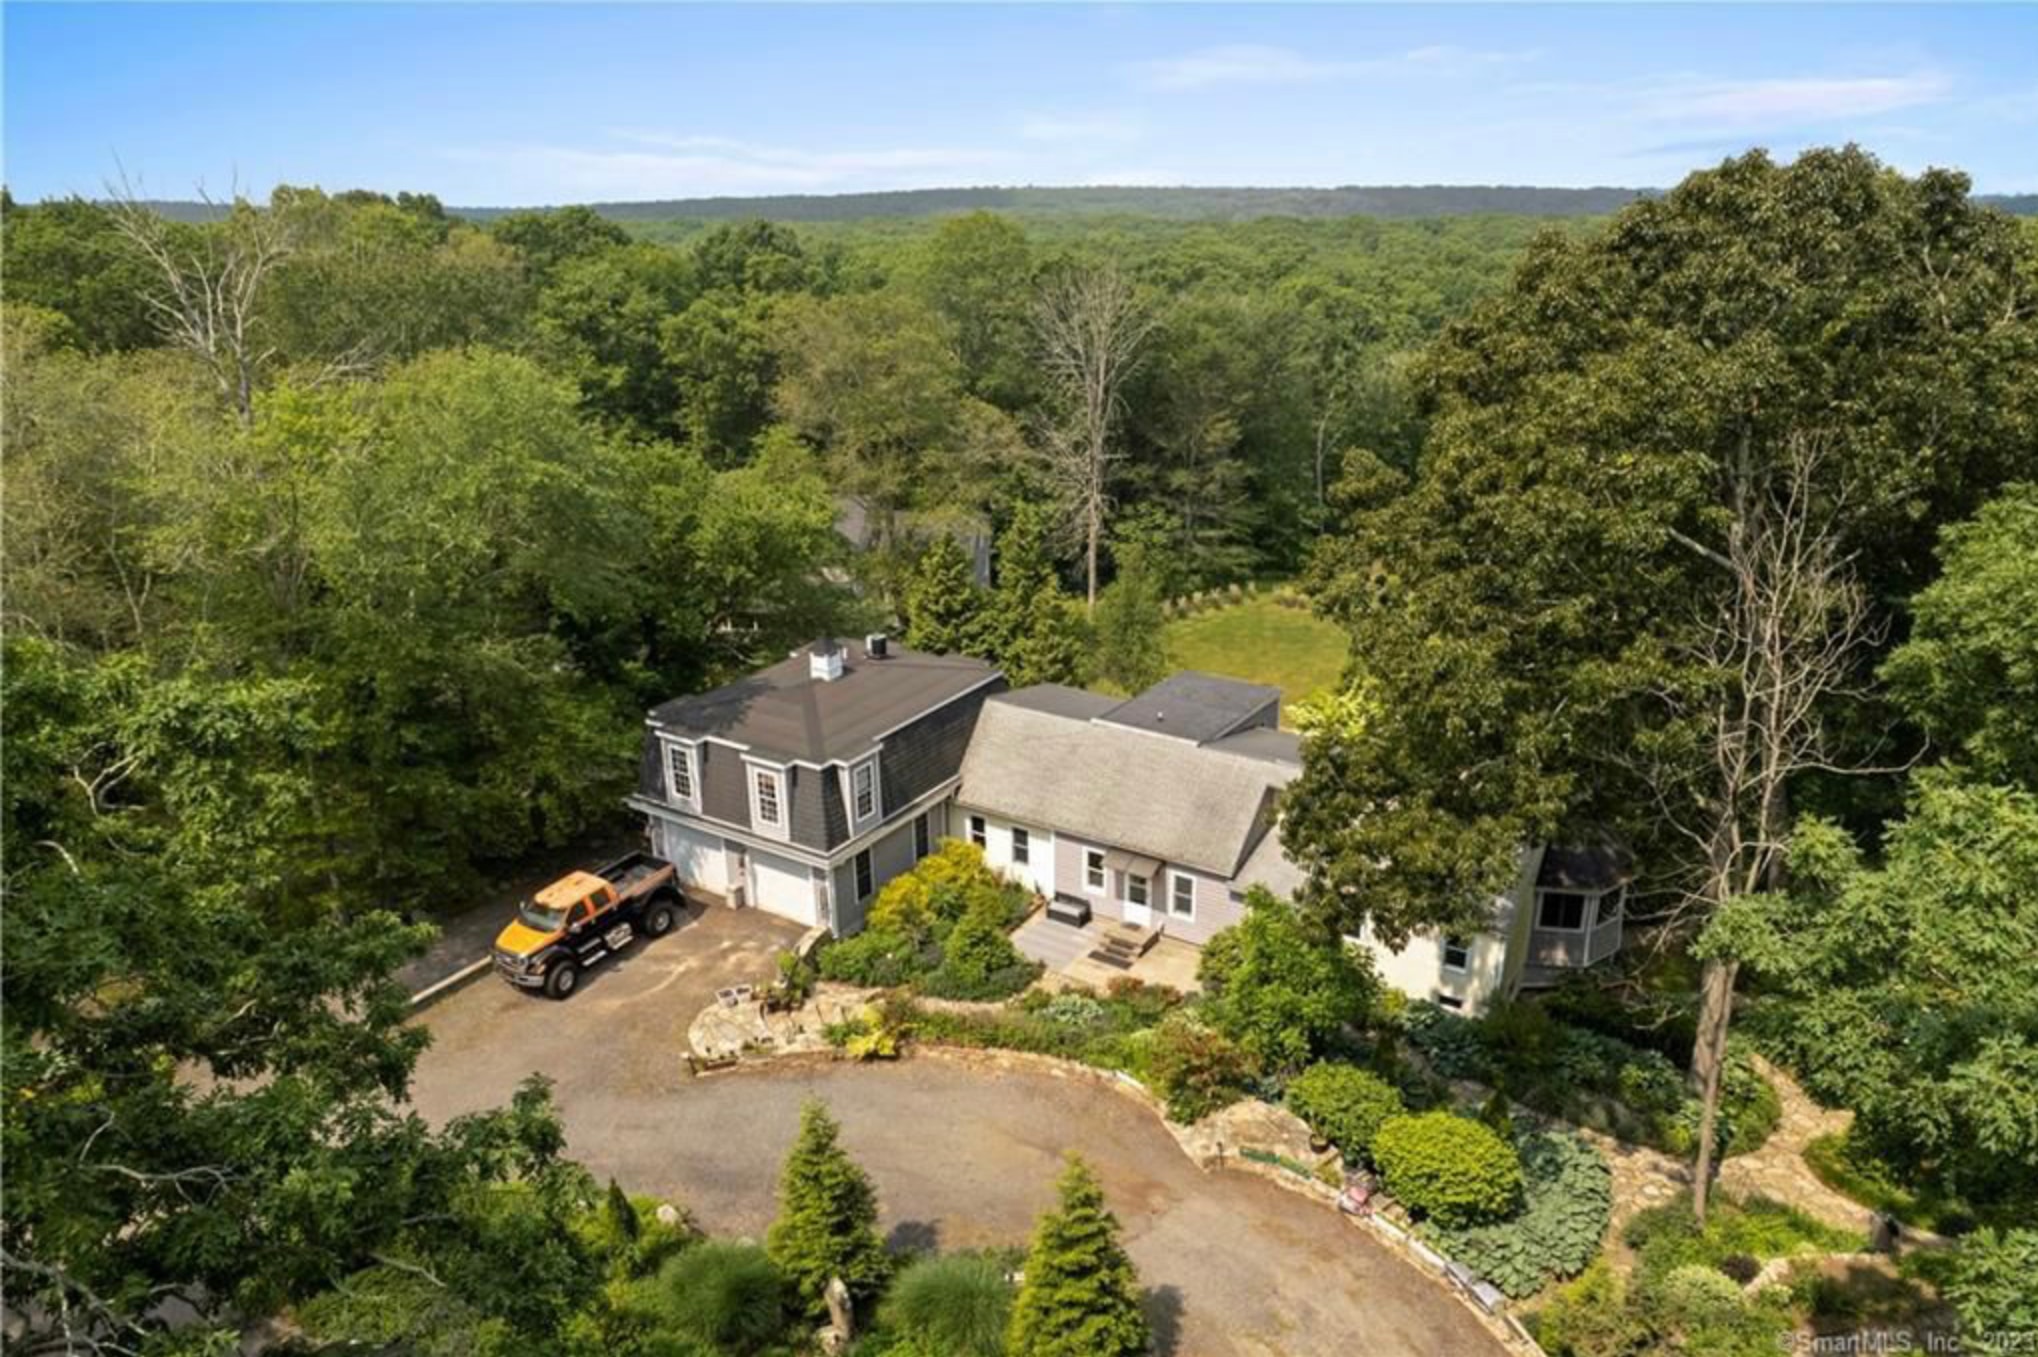
Contemporary
The Haley residence
Connecticut20243,800 sq ft
Single-Family Cape Cod / Contemporary Style 4 bedrooms, 3.5 bathroom 4 car garage
Modern CapeNew Build / Remodel4 Bed / 3 Bath


Portfolio
JJG designs, crafts custom-builds homes, as well as completes remodels with architectural precision and craftsmanship. Built to last and designed to inspire.
Single-Family Cape Cod / Contemporary Style 4 bedrooms, 3.5 bathroom 4 car garage
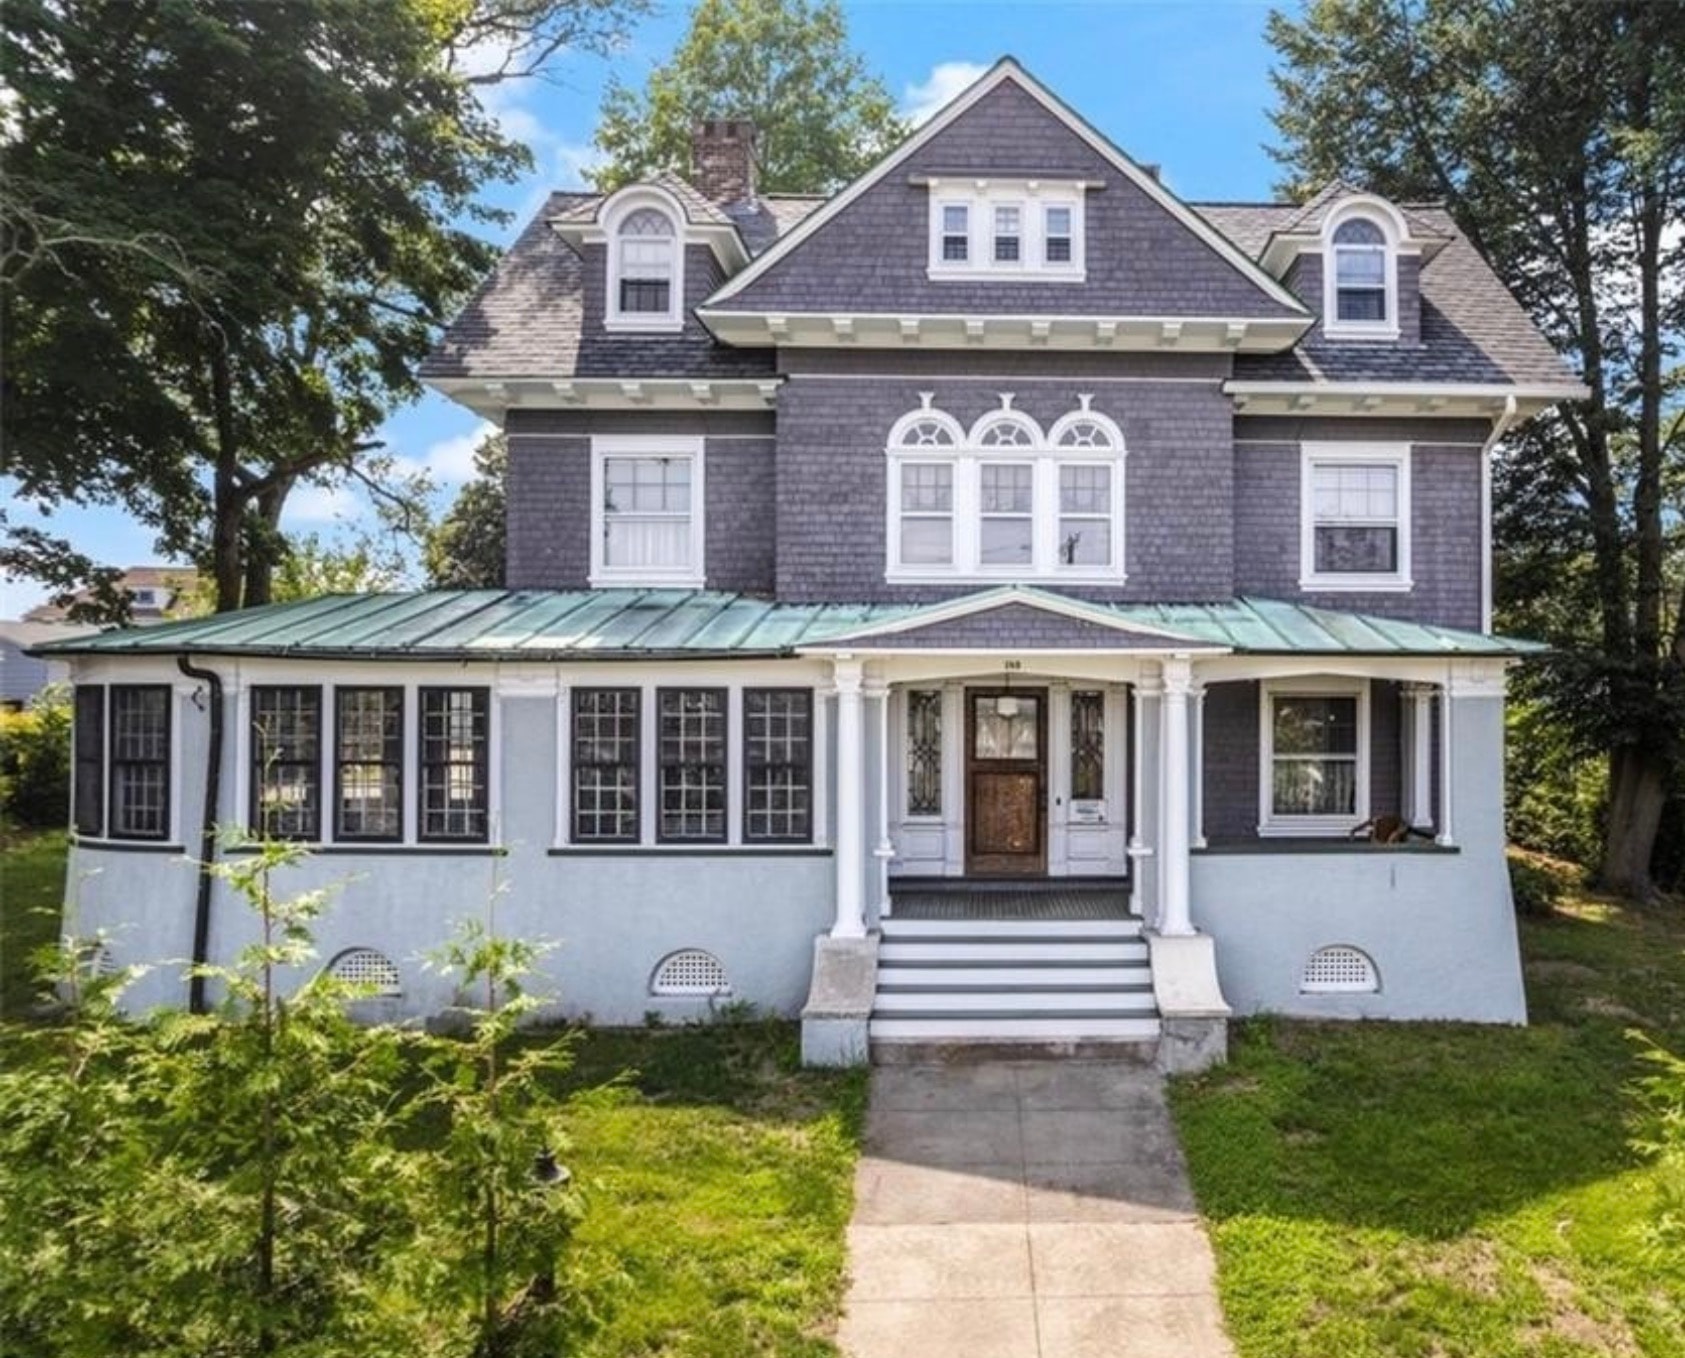
The skillfully restored property, both pride of ownership throughout its 4,420 square feet. 7 bedrooms, 4 bathrooms, 15 total rooms original wood trim, hardwood floors, multiple fireplaces, library with built-in shelves, bright kitchen with original pantry, spa bath in the primary suite, slate roof, detached 2-car garage, and a front porch.
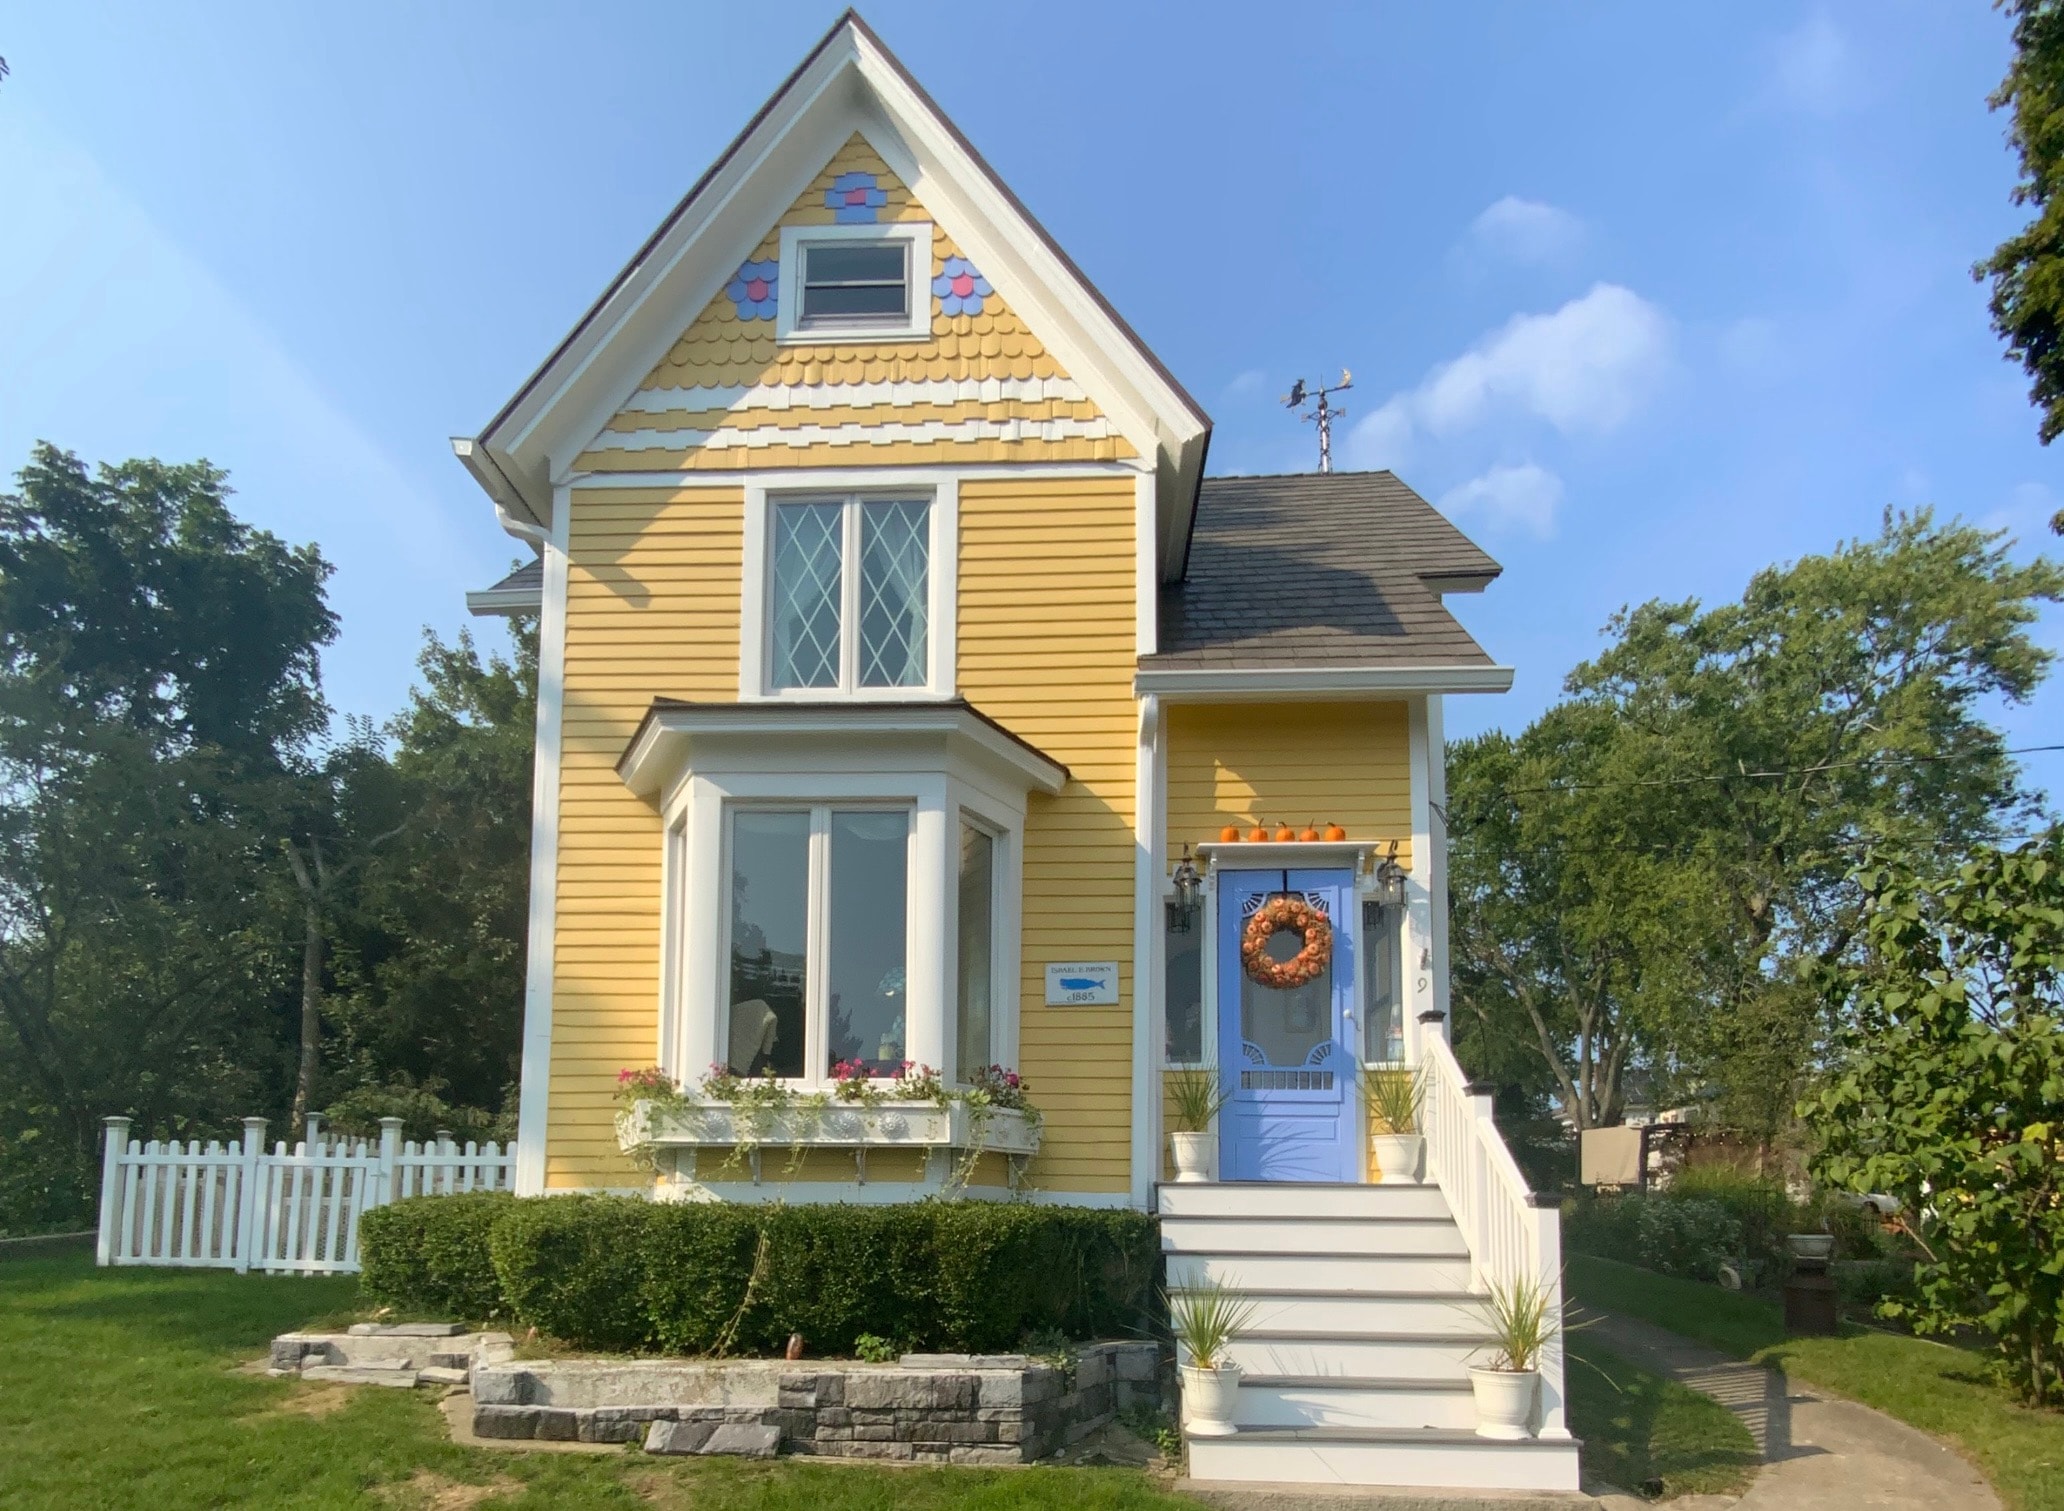
This storybook Folk Victorian cottage blends cheerful, sunlit colors with classic architectural charm to create an exceptionally welcoming and picturesque home. The steeply pitched front gable showcases decorative scalloped shingles, a diamond-paned second-story window, and a traditional rooftop weathervane that give the facade timeless character.
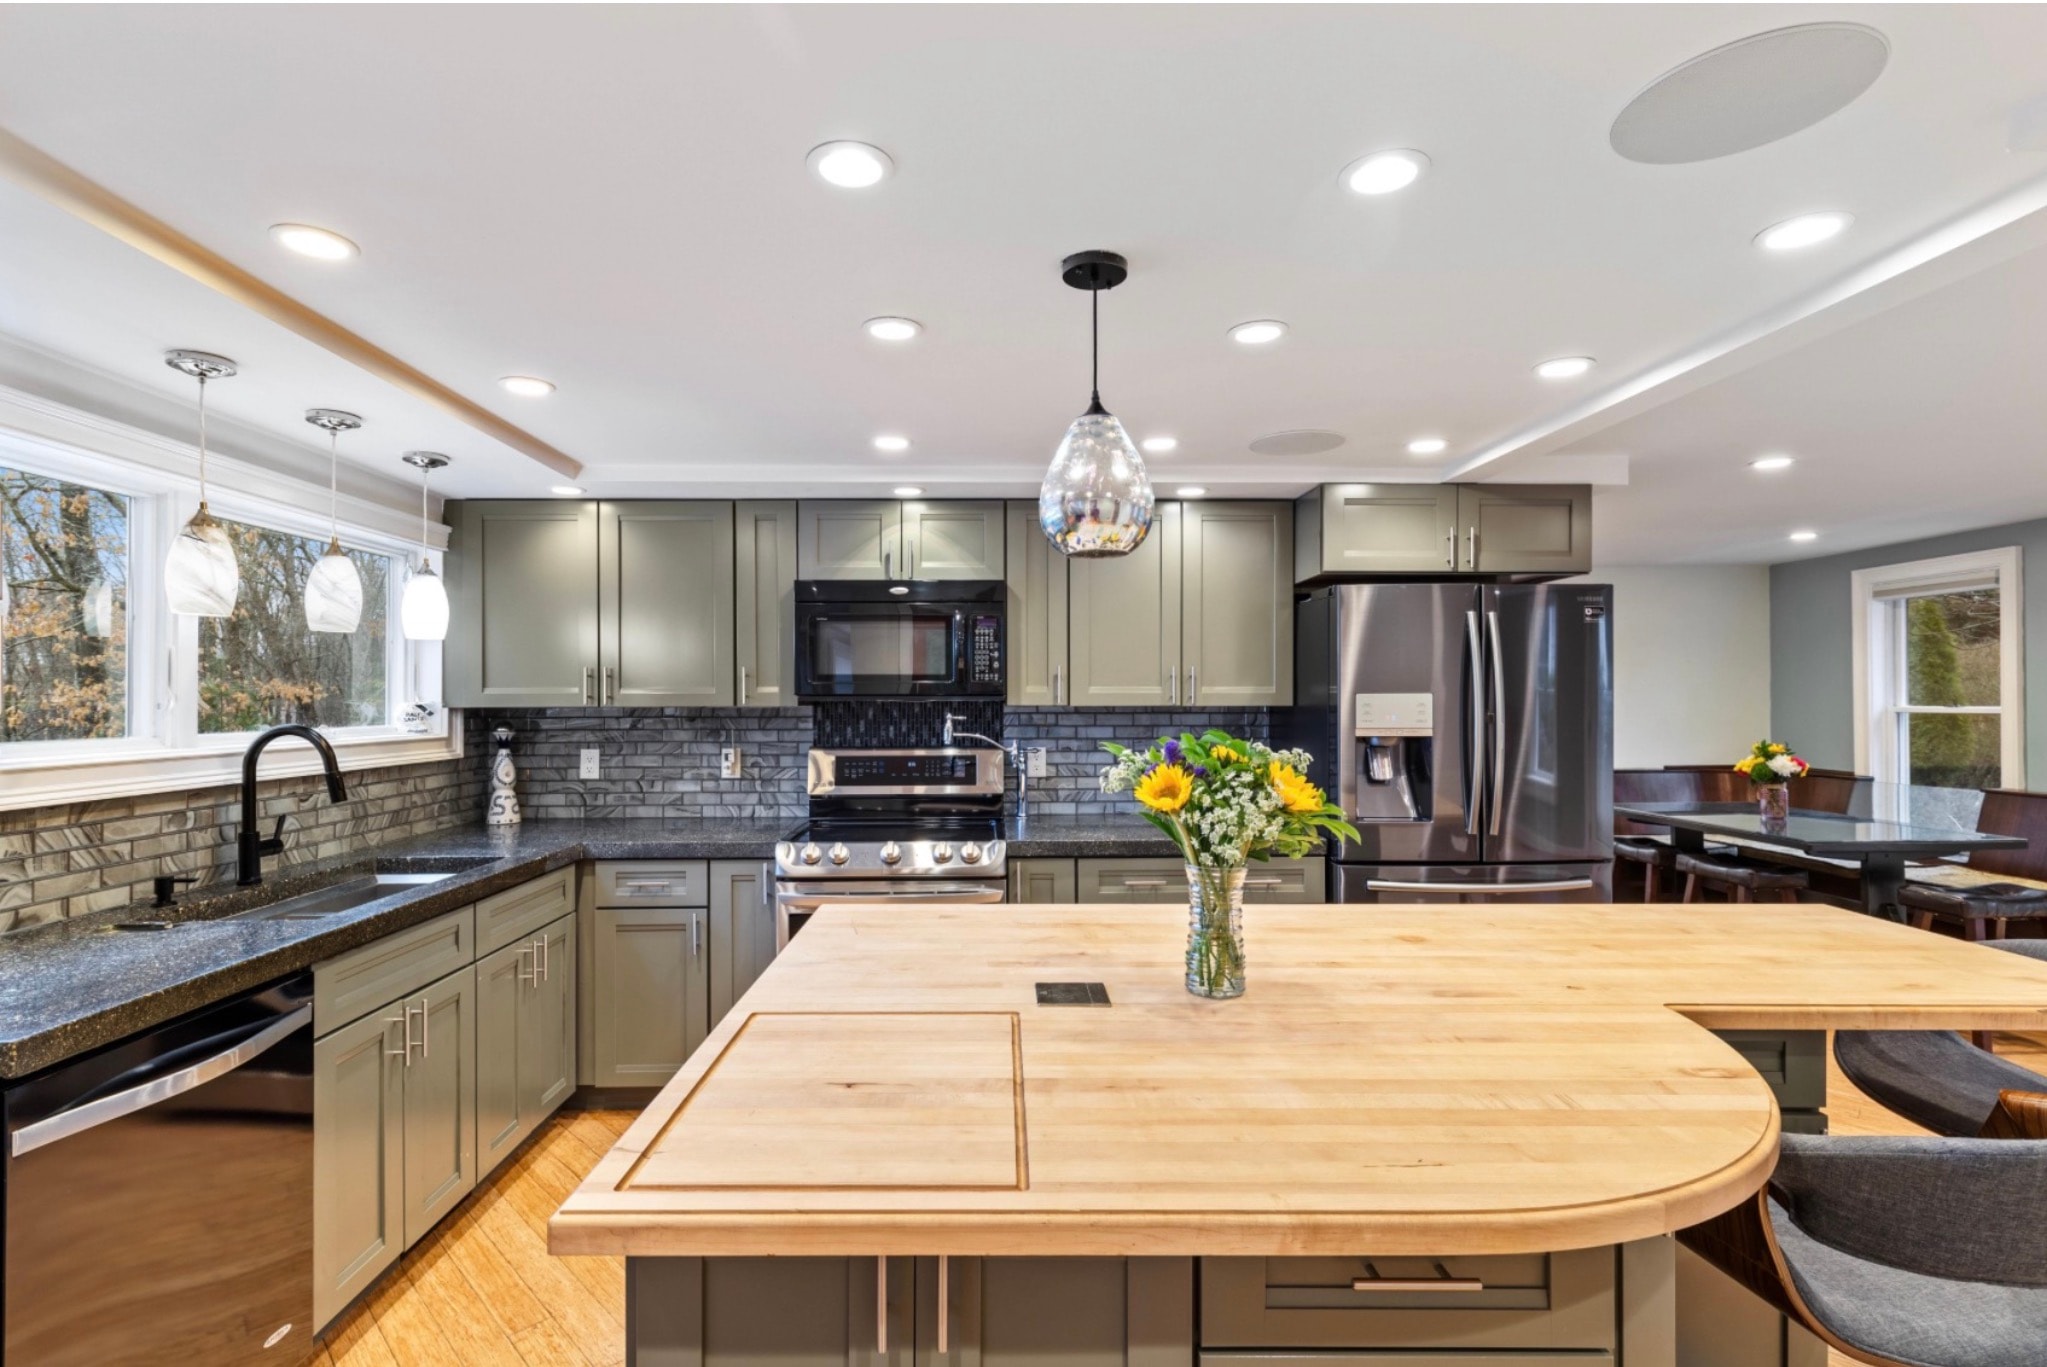
Grounded in earthy sage cabinetry and moody slate tile, this chef-ready kitchen centers around a custom L-shaped maple butcher block island. Complete with an integrated cutting board, pop-up power, and a softly rounded peninsula that invites guests to linger, it proves that high-function prep spaces can still feel effortlessly warm. Concrete countertops that let off a soft glow at night. Walk in Pantry.
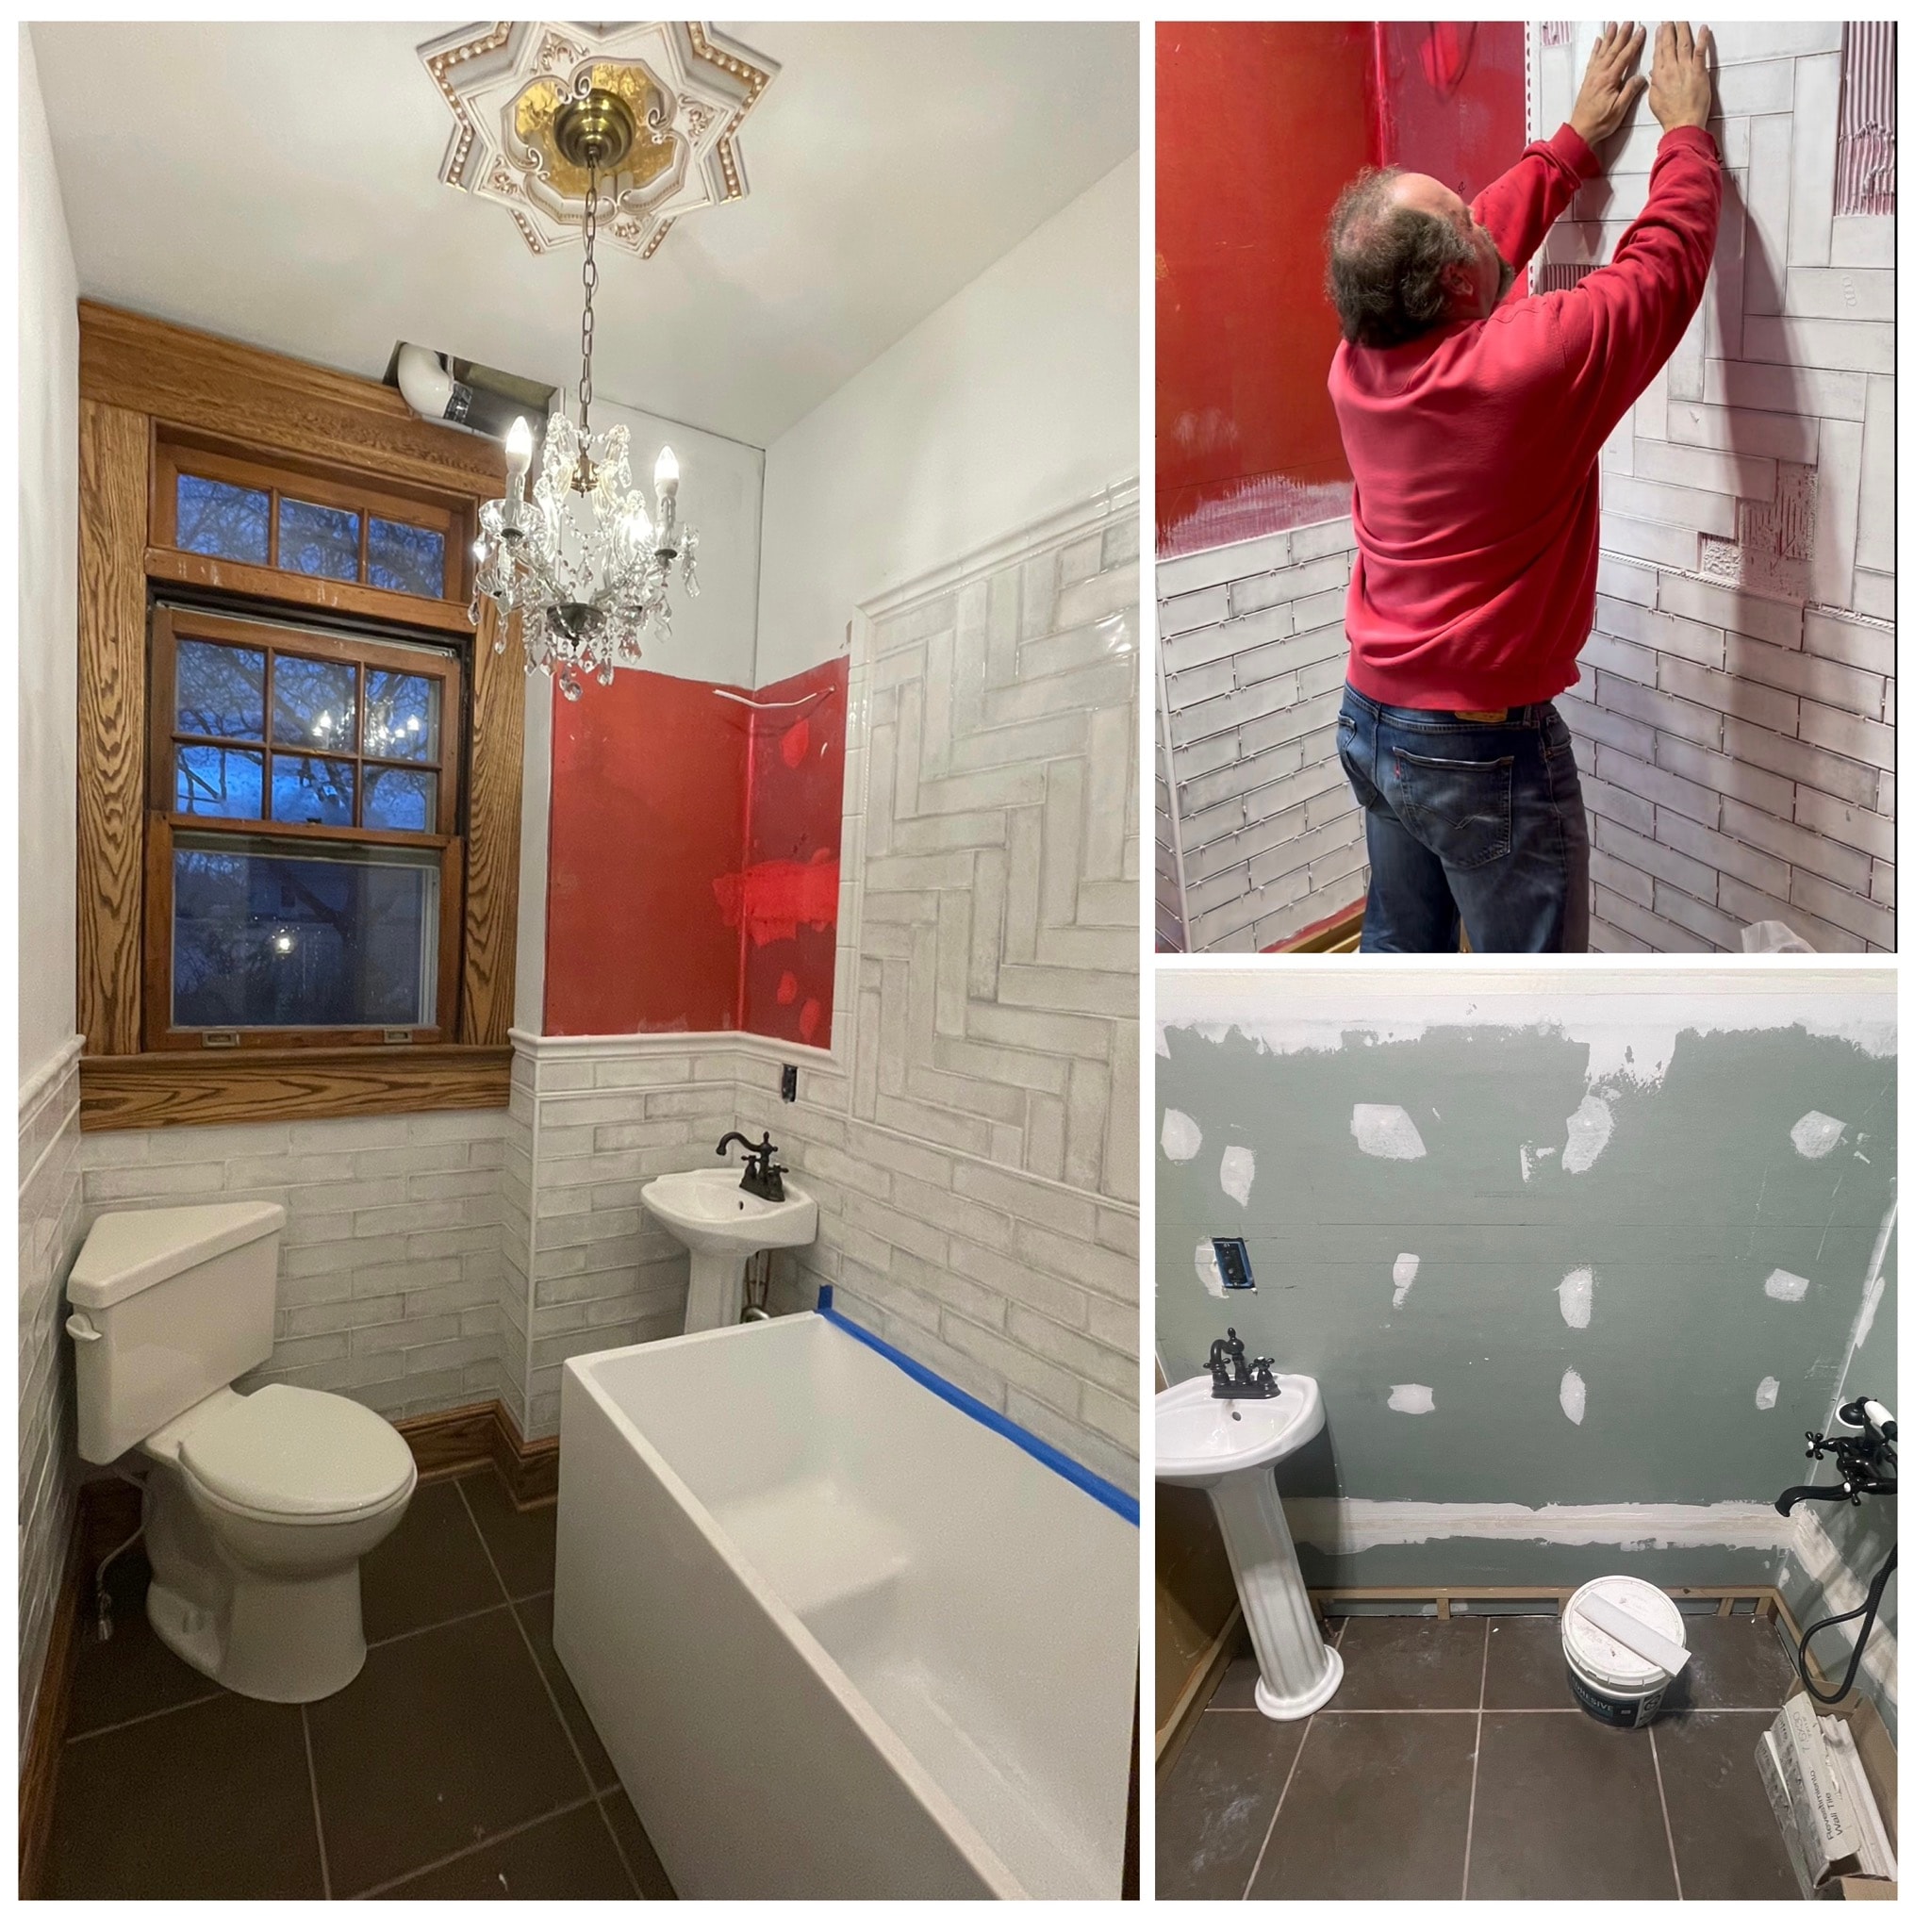
Step into the final stages of this stunning bathroom, where custom tile-work, classic fixtures, and striking architectural details create a space that feels truly special.
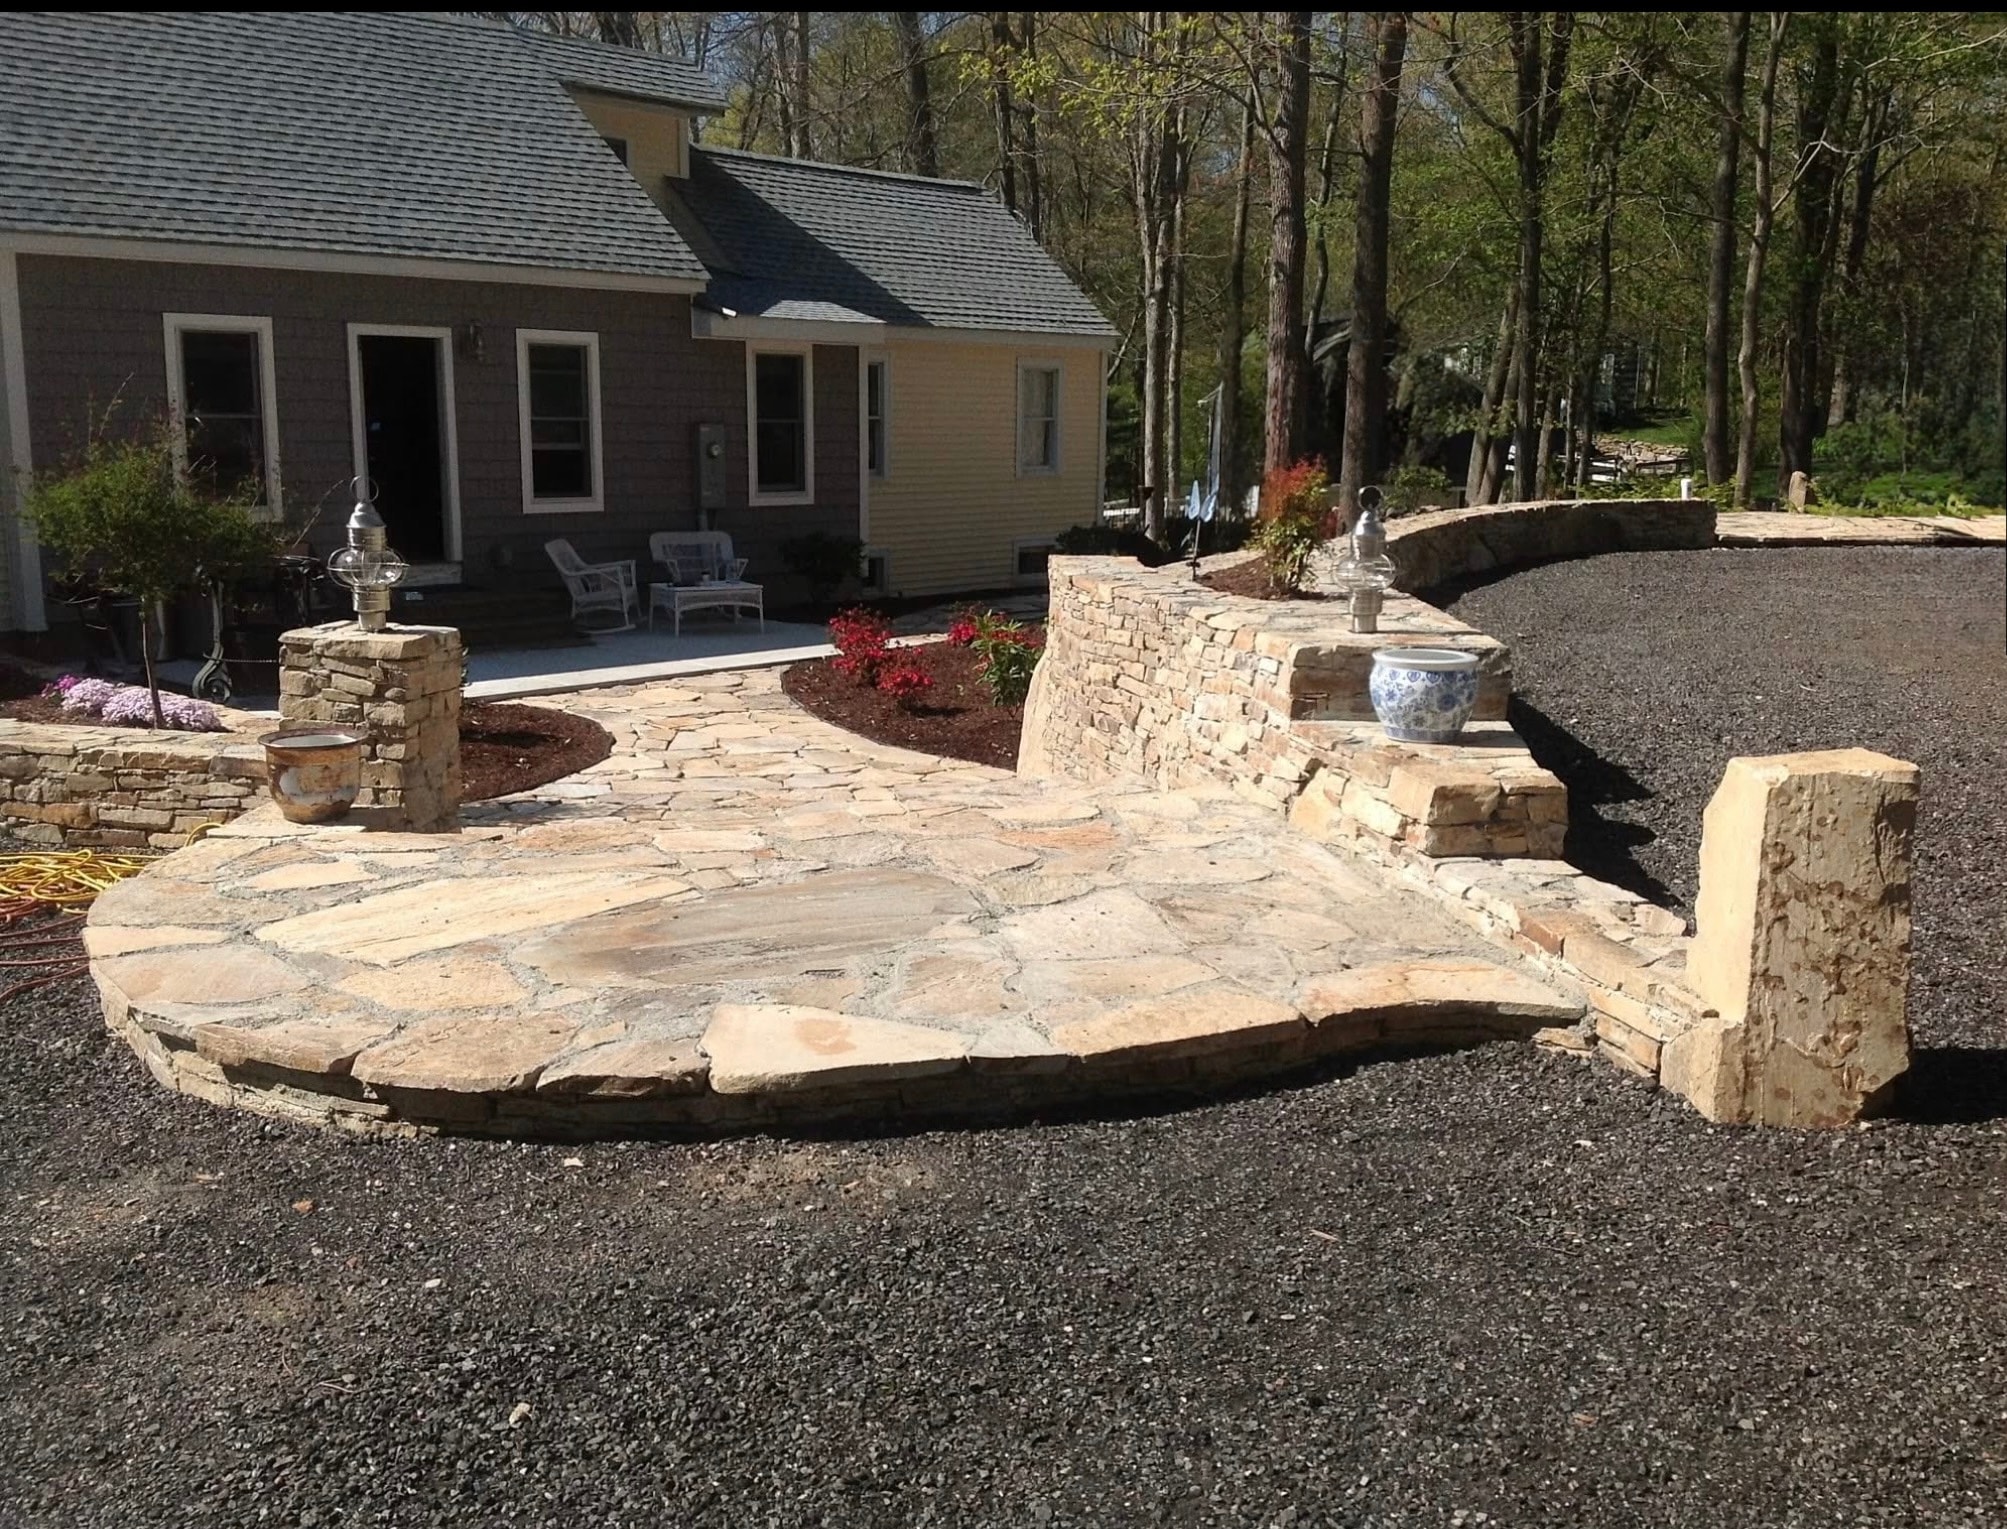
We designed and built a custom natural stone hardscape that blends organic textures with precision masonry to elevate the home's curb appeal and structural functionality. • Concealed Conduit & Integrated Pillar Lighting.
Start Your Project
Every home in our portfolio started with a conversation. Let's talk about yours.